Designing a small corner kitchen can feel like solving a puzzle—every square inch matters! Whether you're working with a compact apartment, a studio, or a tight kitchen nook, thoughtful planning and creative design can transform your corner space into a stylish and highly functional cooking haven. In this article, we’ll explore beautiful corner kitchen ideas and tackle common questions about layouts, looks, and smart storage solutions for smaller kitchens. Let’s dive into the heart of small-space inspiration!
How to Design a Corner in a Kitchen?
Designing a kitchen corner requires careful consideration of both function and aesthetics. Here are some ideas:
- Optimize Corner Storage: Install corner cabinets with pull-out or lazy Susan mechanisms for easy access.
- Consider a Corner Sink: A corner sink maximizes counter space and creates an ergonomic workflow.
- Add Vertical Elements: Open shelving or tall cabinets above the corner can add valuable storage while keeping the space light and airy.
- Use the Space for Appliances: Compact appliances like a microwave or coffee machine fit perfectly into corner spaces.
Which Is the Best Layout Design for a Kitchen That Has a Small Area?
Small kitchens thrive on smart layouts. Here are the top contenders:
- L-Shape Layout: Perfect for maximizing corner spaces, the L-shape creates an open and functional flow.
- U-Shape Layout: Great for tight spaces, this layout provides ample storage and workspace along three walls.
- Galley Layout: Ideal for narrow kitchens, this layout makes efficient use of both sides of the space.
- One-Wall Layout: Best for ultra-small kitchens, keeping everything streamlined and simple along one wall.
What Is the Best Look for a Small Kitchen?
The best look for a small kitchen combines style and practicality. Consider these tips:
- Light Colors: Bright whites, soft neutrals, or pastels make the space feel larger.
- Glossy Surfaces: Reflective surfaces, like glossy cabinets or a mirrored backsplash, add depth.
- Minimalist Design: Keep it clean and clutter-free for a streamlined appearance.
- Accent Details: A bold backsplash, unique lighting, or stylish hardware can make a big impact.
14 Clever Small Kitchen Ideas That Make Use of Every Square Inch
1. Two-Tone Blue Corner Kitchen
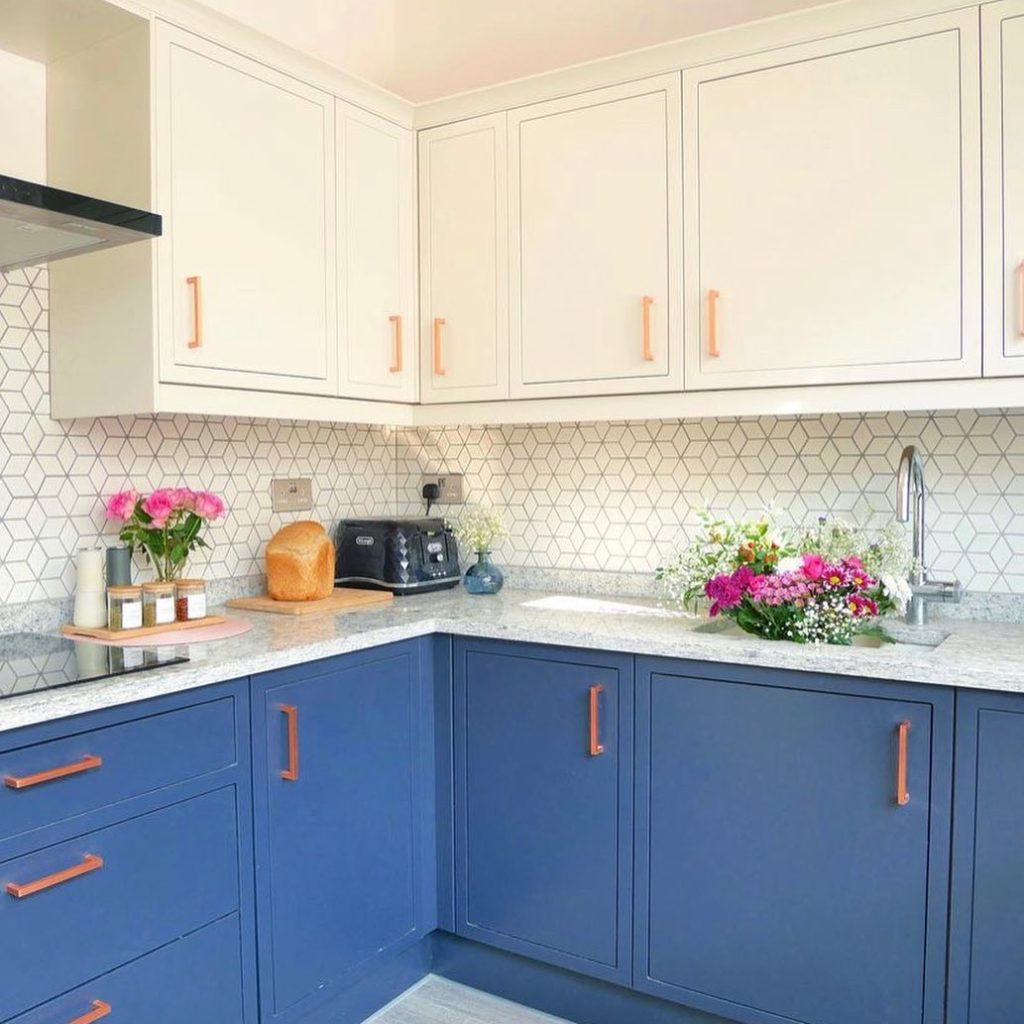
Deep blue lower cabinets add personality to this compact corner kitchen, while white upper cabinetry keeps the room feeling bright and open. Copper-toned handles and a patterned backsplash introduce warmth, and the L-shaped layout provides ample storage without occupying too much floor space.
2. Compact Gray U-Shaped Kitchen

This small U-shaped kitchen places the sink, stove, and preparation surfaces within easy reach. Gray cabinetry creates a streamlined appearance, while pale countertops and flooring help reflect light and make the narrow room feel more spacious.
3. Curved Island With Built-In Storage

A rounded kitchen island provides extra workspace without introducing harsh corners into the compact layout. Open cubbies, wine storage, shelves, and drawers make every side useful, while the curved wooden countertop creates a comfortable spot for casual dining.
4. Small Gray Kitchen With a Vintage Accent

Gray cabinets and white countertops form an efficient work area beneath two bright windows. An ornate vintage storage piece adds warmth and character, proving that a small kitchen can incorporate decorative furniture without sacrificing practicality.
5. Multifunctional Gray Kitchen Island

This petite gray island adds preparation space, drawers, cabinets, and a pull-out work surface to a compact kitchen. Its narrow footprint preserves the surrounding walkways, while overhead pendant lights help define it as the room’s central workstation.
6. Floor-to-Ceiling Storage With a Petite Island

Tall cabinets maximize vertical storage in this elegant white kitchen, keeping appliances and supplies neatly concealed. Glass-front cupboards add display space, while the slim island and single stool create a useful preparation and breakfast area without overcrowding the room.
7. Rustic Kitchen With a Brick Cooking Alcove

An exposed-brick cooking alcove gives this small kitchen a warm farmhouse personality. Wall-mounted shelves keep cookware and decorative items off the counters, while a compact wooden island offers extra storage and preparation space.
8. Narrow Galley Kitchen With Open Shelving

Cabinets and countertops arranged along both walls make efficient use of this narrow galley kitchen. Floating shelves provide accessible storage without the visual weight of additional upper cabinets, while the dark floor creates depth and contrast.
9. Small Kitchen With an Integrated Workstation

This clever layout combines kitchen storage with a compact desk and media area. Floor-to-ceiling green cabinetry uses the room’s height, while the built-in work surface and lightweight chair allow the space to serve multiple purposes.
10. Ultra-Compact L-Shaped Kitchen

Glossy light-gray cabinetry gives this tiny kitchen a clean and uncluttered appearance. An integrated refrigerator, built-in oven, corner sink, and floating shelf fit all the essentials into a very limited footprint, while the pale wood countertop introduces warmth.
11. Open-Plan White Kitchen With a Compact Peninsula
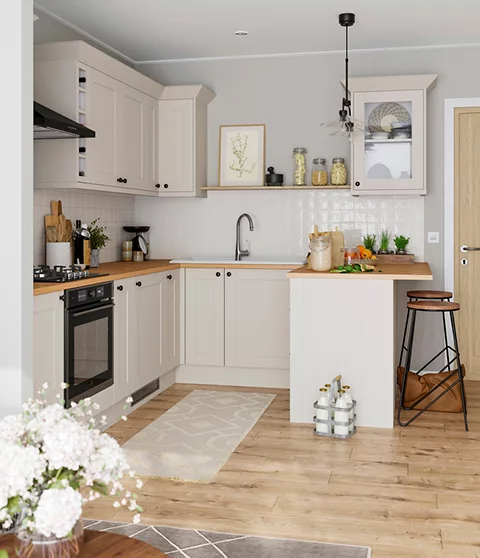
Soft white cabinetry and warm wood countertops make this small kitchen feel bright and welcoming. The short peninsula adds valuable preparation space and creates a subtle boundary between the kitchen and adjoining room, while a slim bar stool turns it into a convenient breakfast spot.
12. Dramatic Marble Island in a Compact Luxury Kitchen
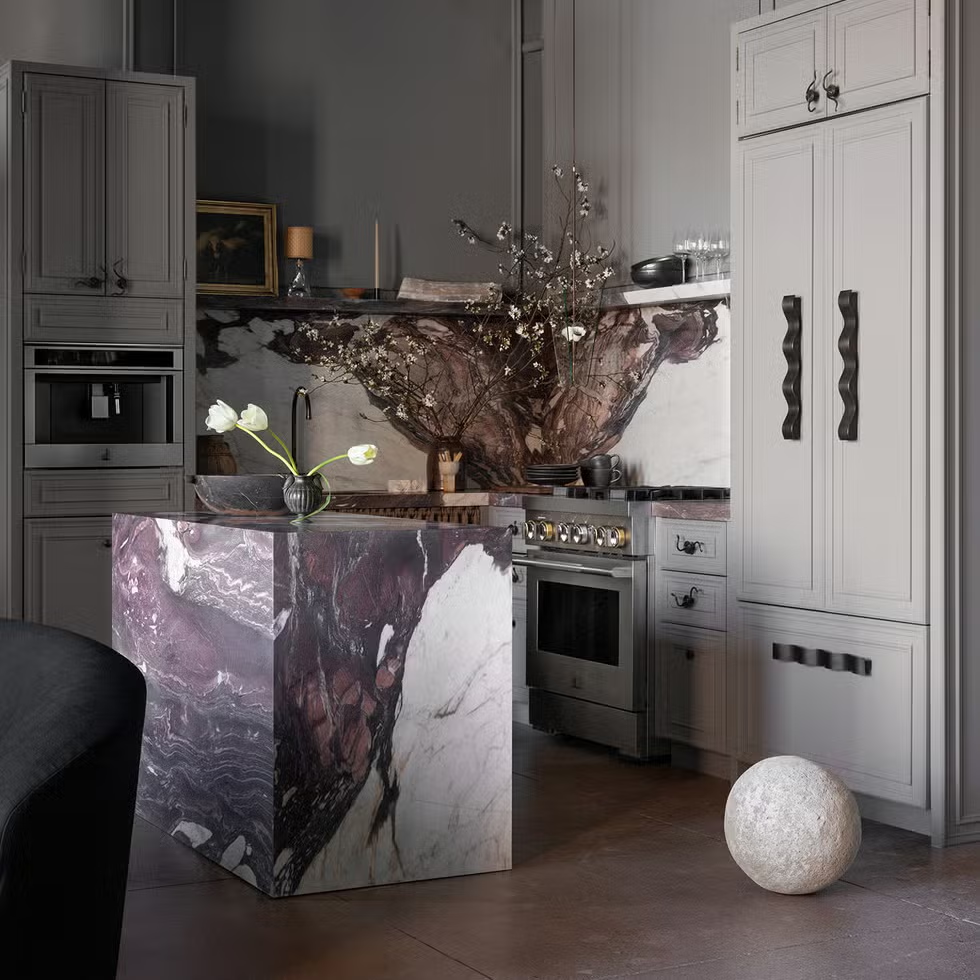
A sculptural marble island becomes the centerpiece of this sophisticated small kitchen. Its bold veining adds movement and visual interest, while tall gray cabinetry, integrated appliances, and metallic accents provide generous storage without making the room feel cluttered.
13. Minimalist White Kitchen With a Breakfast Bar
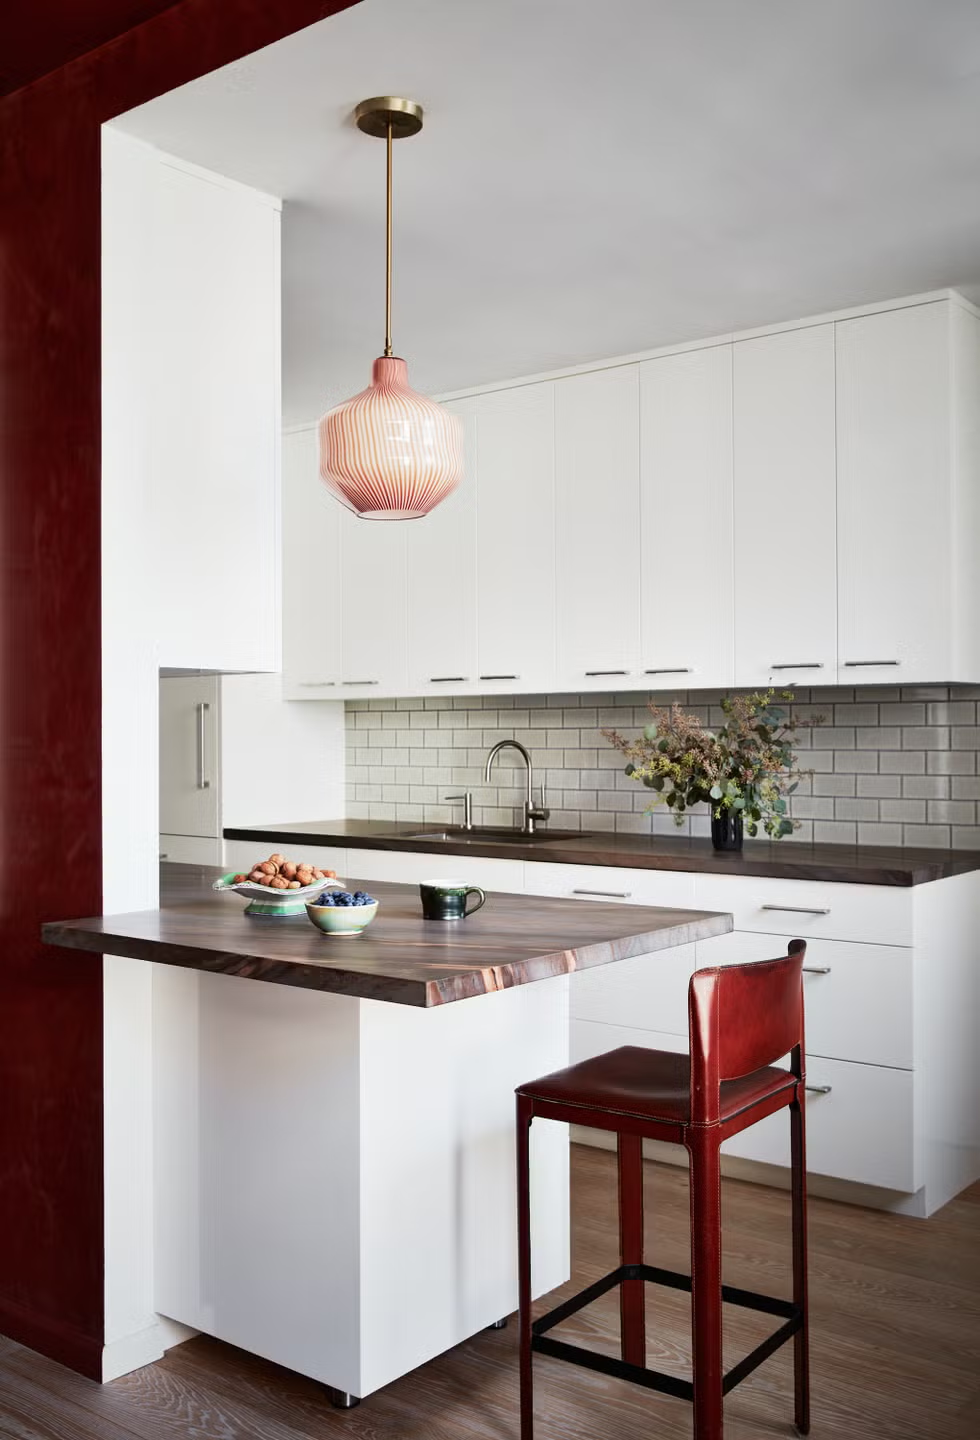
Handleless white cabinets keep this compact kitchen looking streamlined and spacious. A slim breakfast bar extends from the counter to provide extra workspace and seating, while the deep red accent wall, matching chair, and sculptural pendant light introduce warmth and personality.
14. Blue Cottage Kitchen With Floral Wallpaper
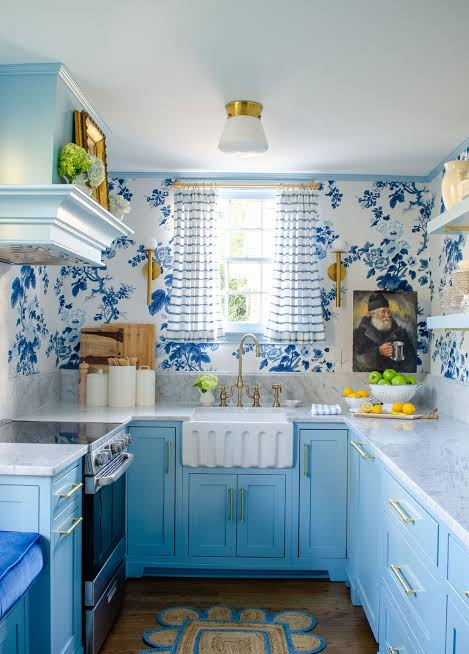
Powder-blue cabinetry and blue-and-white floral wallpaper turn this narrow kitchen into a cheerful, character-filled space. Brass hardware, marble-look countertops, layered lighting, and carefully placed open storage make the small layout feel both practical and beautifully coordinated.
More Small-Kitchen Inspiration Worth Exploring
Brilliant kitchen remodel ideas for a modern, efficient makeover
Clever mobile kitchen island ideas perfect for tight spaces
Stylish small kitchen decorating tips that maximize function
Compact corner kitchen layouts with smart storage solutions
Creative kitchen wall ideas to elevate a tiny cooking area
Wrap up
Designing a small corner kitchen is all about maximizing your space while expressing your personal style. From choosing the right layout to embracing smart storage ideas, these tips and designs prove that even the smallest corners can shine. Whether you’re starting from scratch or sprucing up an existing kitchen, let these ideas inspire you to create the perfect corner haven that suits your taste and needs.