A thoughtfully designed kitchen island with seating does much more than add extra places to sit. It turns your kitchen into a welcoming hub where you can share meals, sip morning coffee, help with homework, or gather with friends in comfort and style. The island becomes the centerpiece of the room, drawing people together and making the kitchen the heart of the home.
Kitchen island designs with seating reflect today's big trends: multifunctional hubs, warm materials, and clean lines. Small spaces spark big creativity, and a thoughtful island can become your dining table, prep zone, and social magnet in one . From cozy built-in benches to striking statement islands made for entertaining, kitchen island seating ideas can create a space that feels beautiful, functional, and full of life .
This article explores kitchen island with seating ideas that make your kitchen feel warm and stylish. From wraparound benches and built-in banquettes to mobile carts and asymmetrical designs, these ideas will inspire you to create a kitchen that is both practical and inviting. We will cover designs for kitchens of all sizes, ensuring there is a solution for every space.
1. Waterfall Edge Island with Hidden Storage Seating
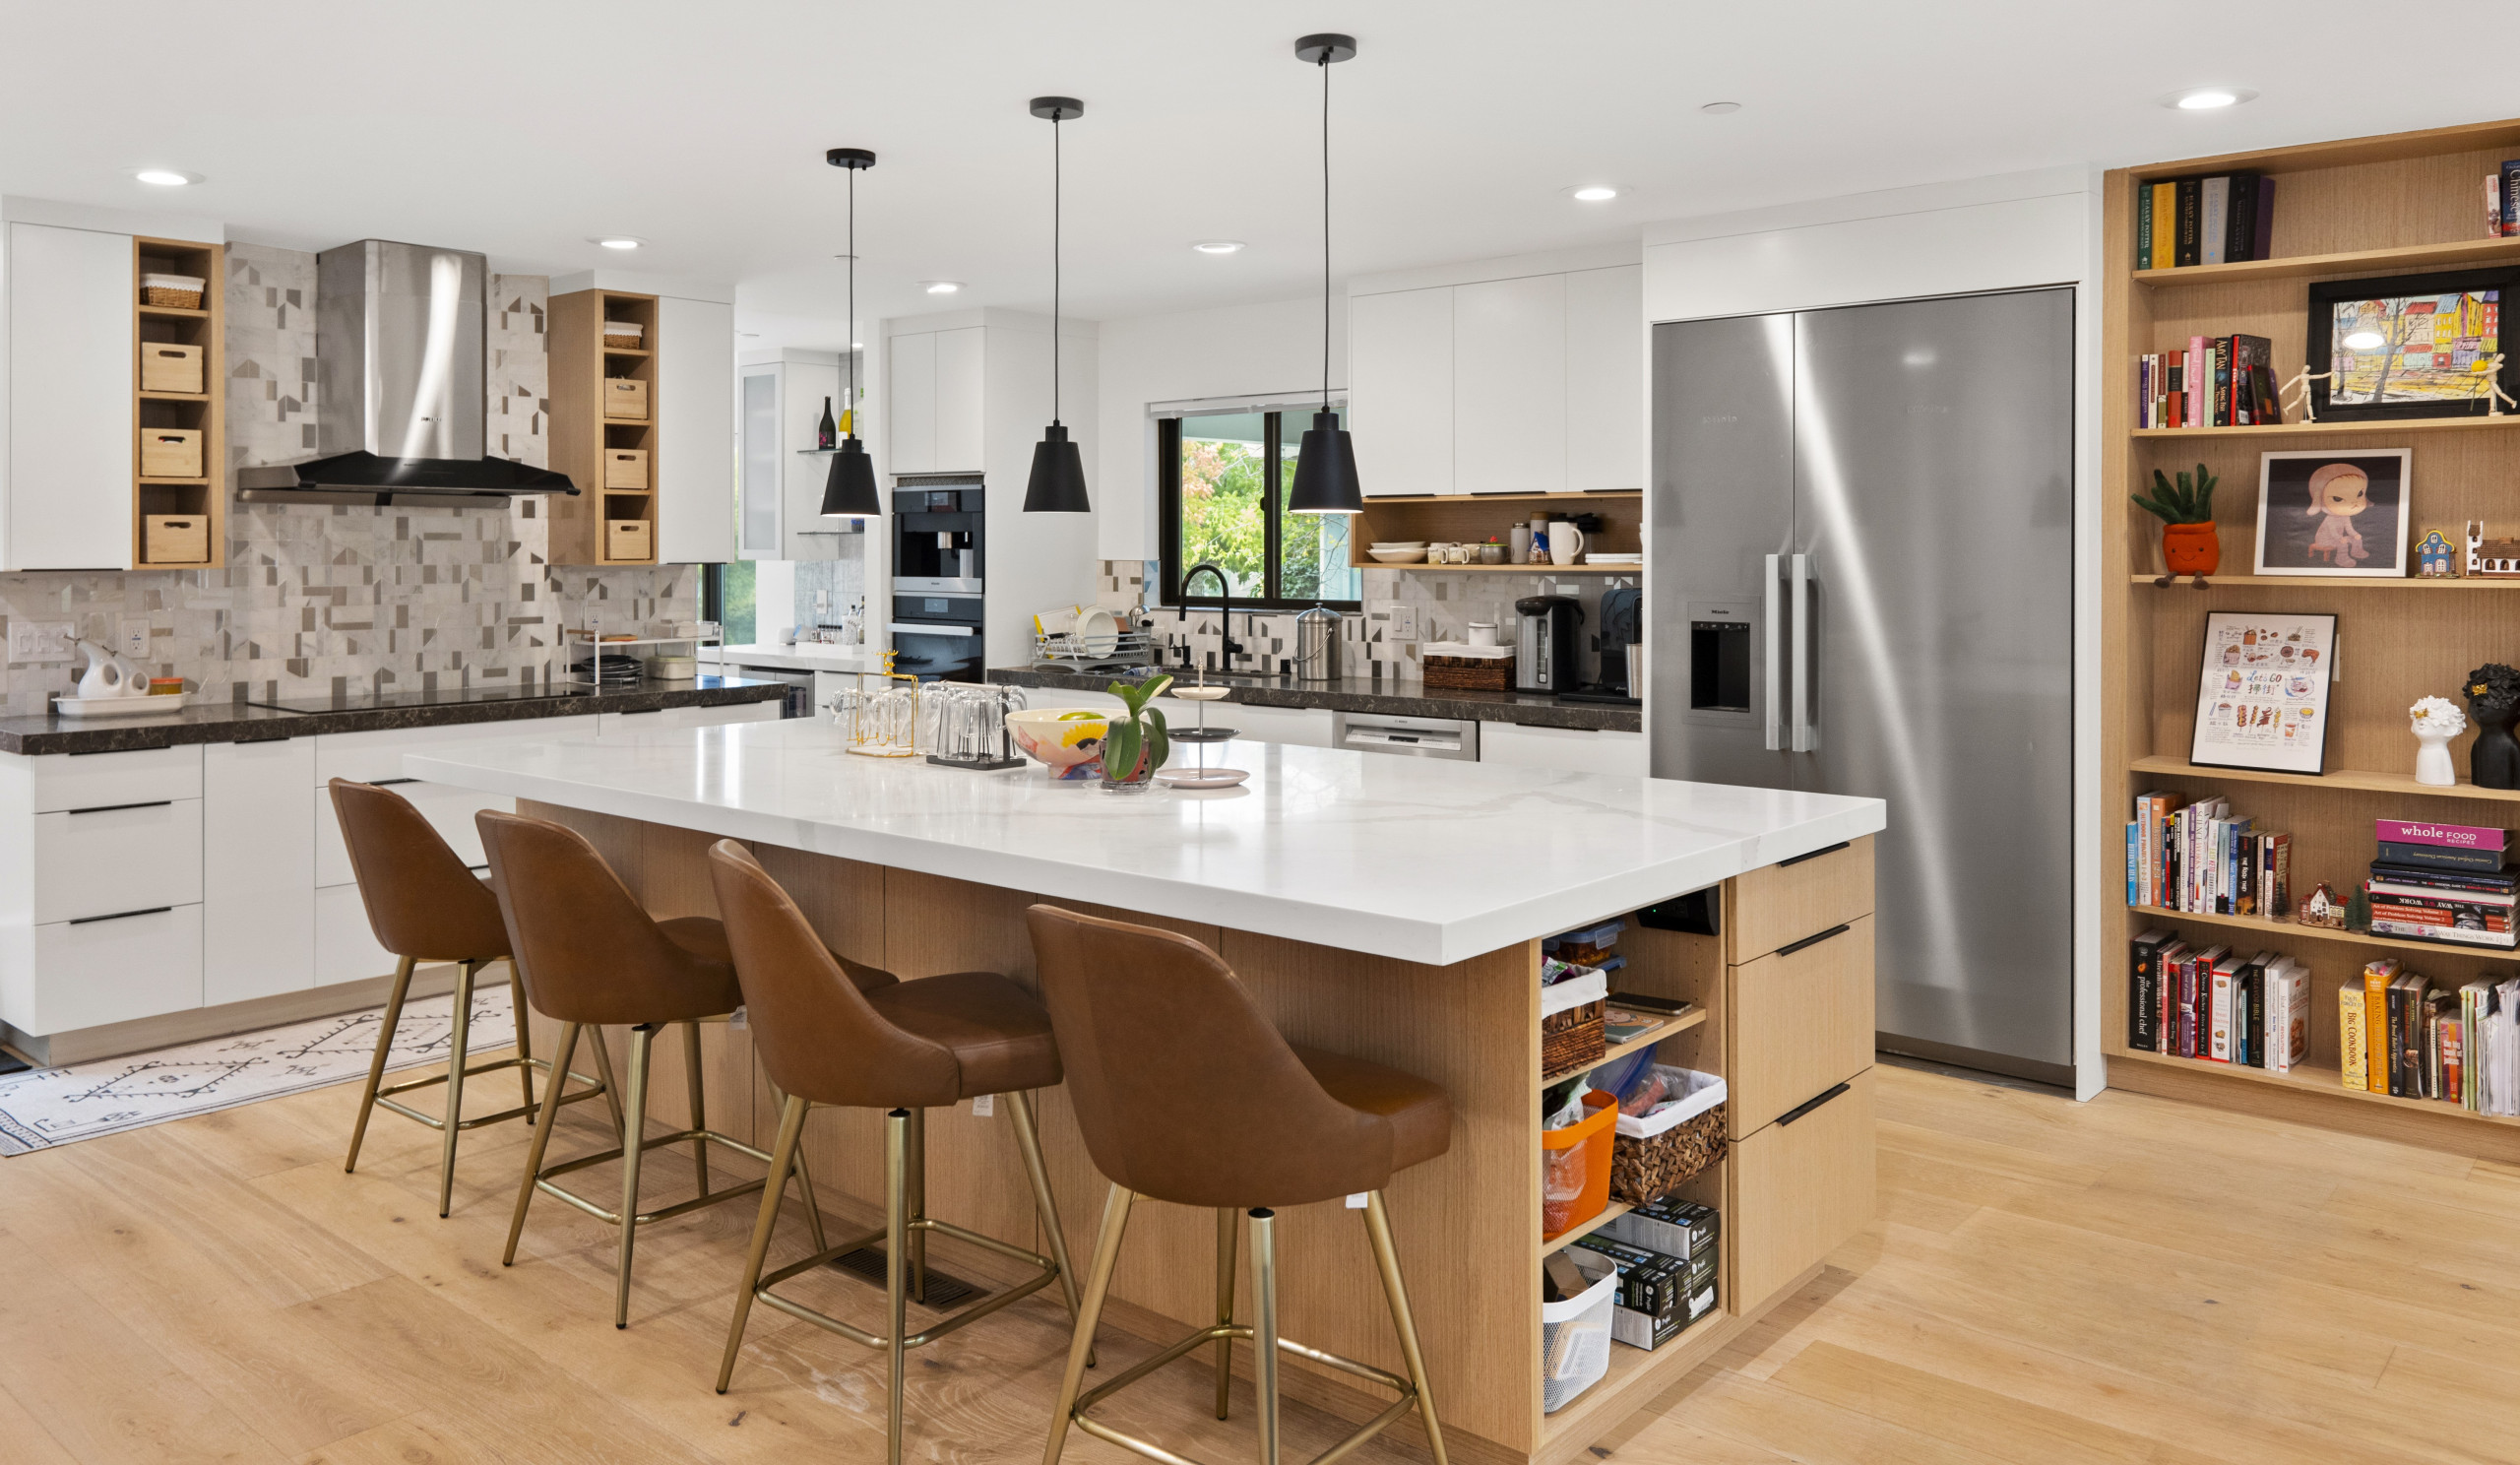
A waterfall edge island creates a sculptural look while hiding plenty of function. The continuous surface visually elongates the kitchen, a classic trick for smaller spaces. With drawer banks on the working side and a 10 to 12 inch overhang on the seating side, you gain storage without widening the footprint. According to the NKBA, a 15-inch overhang is recommended for comfort with counter-height seating . For budget-friendliness, consider using quartz remnants for the "legs" of the waterfall design.
2. Two-Tier Island with Prep and Bar Height
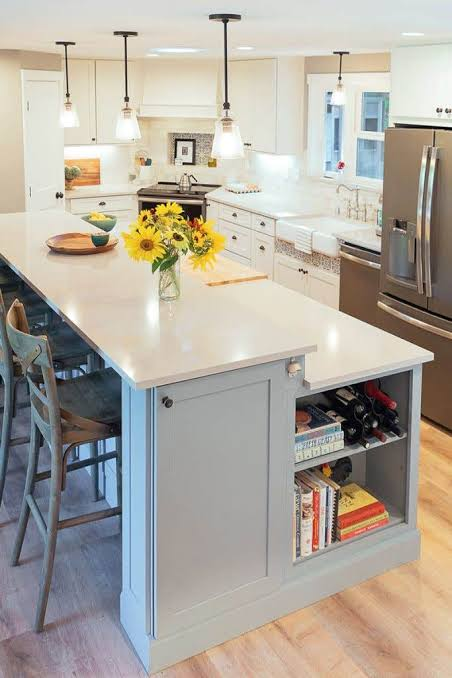
In open-plan apartments, a two-tier island with a slightly higher back tier shields prep mess from the living room while giving guests a casual perch. A 4-inch raise can create a perfect coffee bar without blocking light. The raised tier provides visual privacy for chopping zones and helps with ergonomic posture for bar-top seating. It also allows separate task lighting and can house a shallow spice ledge. Plan a minimum 18-inch deep prep tier for chopping boards and small appliances .
3. Narrow Peninsular Island with Wraparound Seating
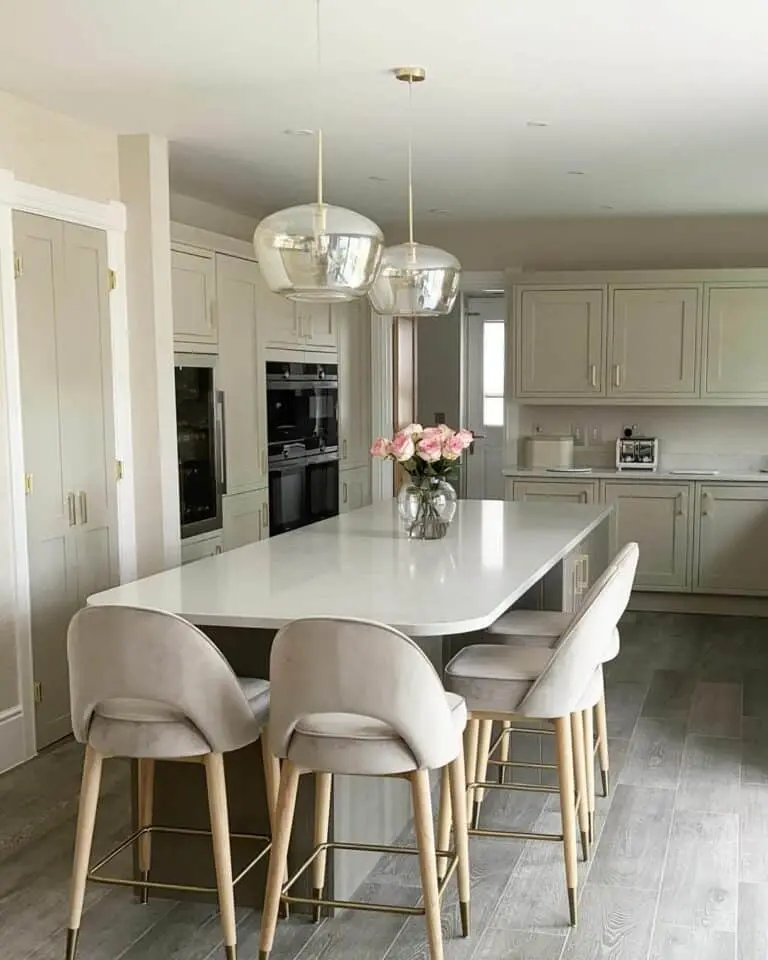
Not every kitchen can host a freestanding island. A peninsular island attached at one end frees the traffic path and still seats two or three people. Peninsulas help define zones and maintain a clear aisle to the fridge and sink, a critical layout win for smaller spaces. Plan 36 to 42 inches clearance for main walkways and at least 24 inches per stool. For visual lightness, use a slim leg or open shelving at the return .
4. Mobile Island Cart that Doubles as Dining
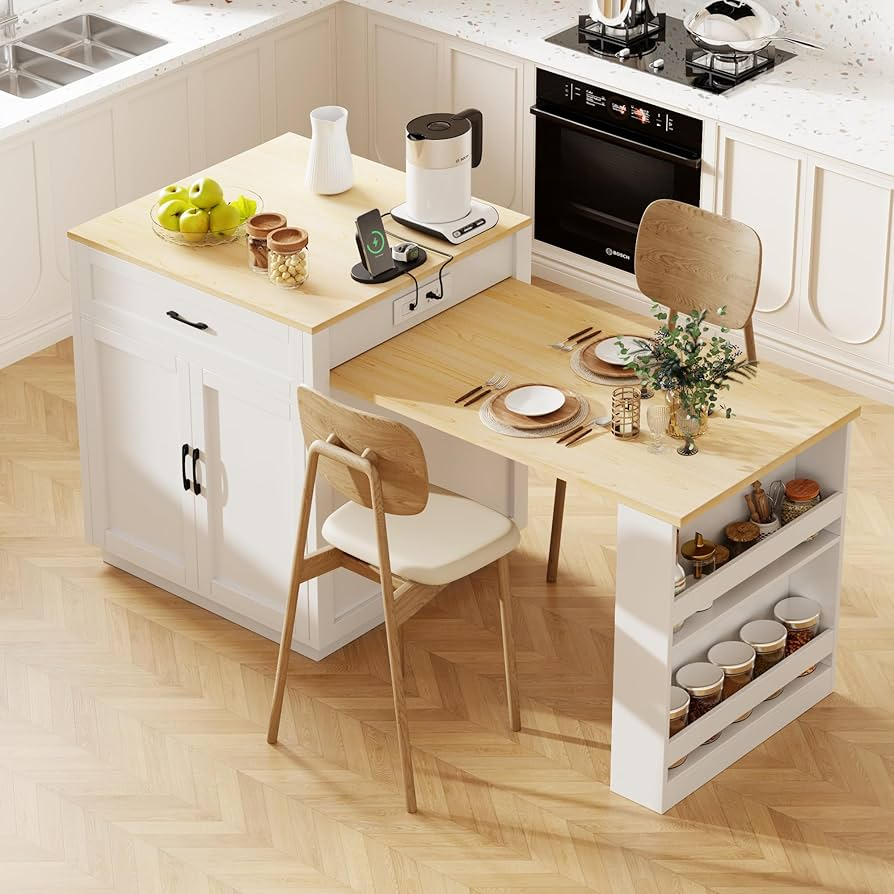
In micro-kitchens, mobility is freedom. Custom island carts on locking casters can park against a wall most days and roll out for dinner with friends. A 48-inch by 20-inch butcher block cart provides lower cost and extreme flexibility, great for renters or growing families. You still get kitchen island seating by using fold-down leaves, turning a tiny cart into a 2 to 4 person table. Choose locking, rubberized casters and a 1.5-inch thick butcher block for stability .
5. Asymmetrical Island with Banquette Nook
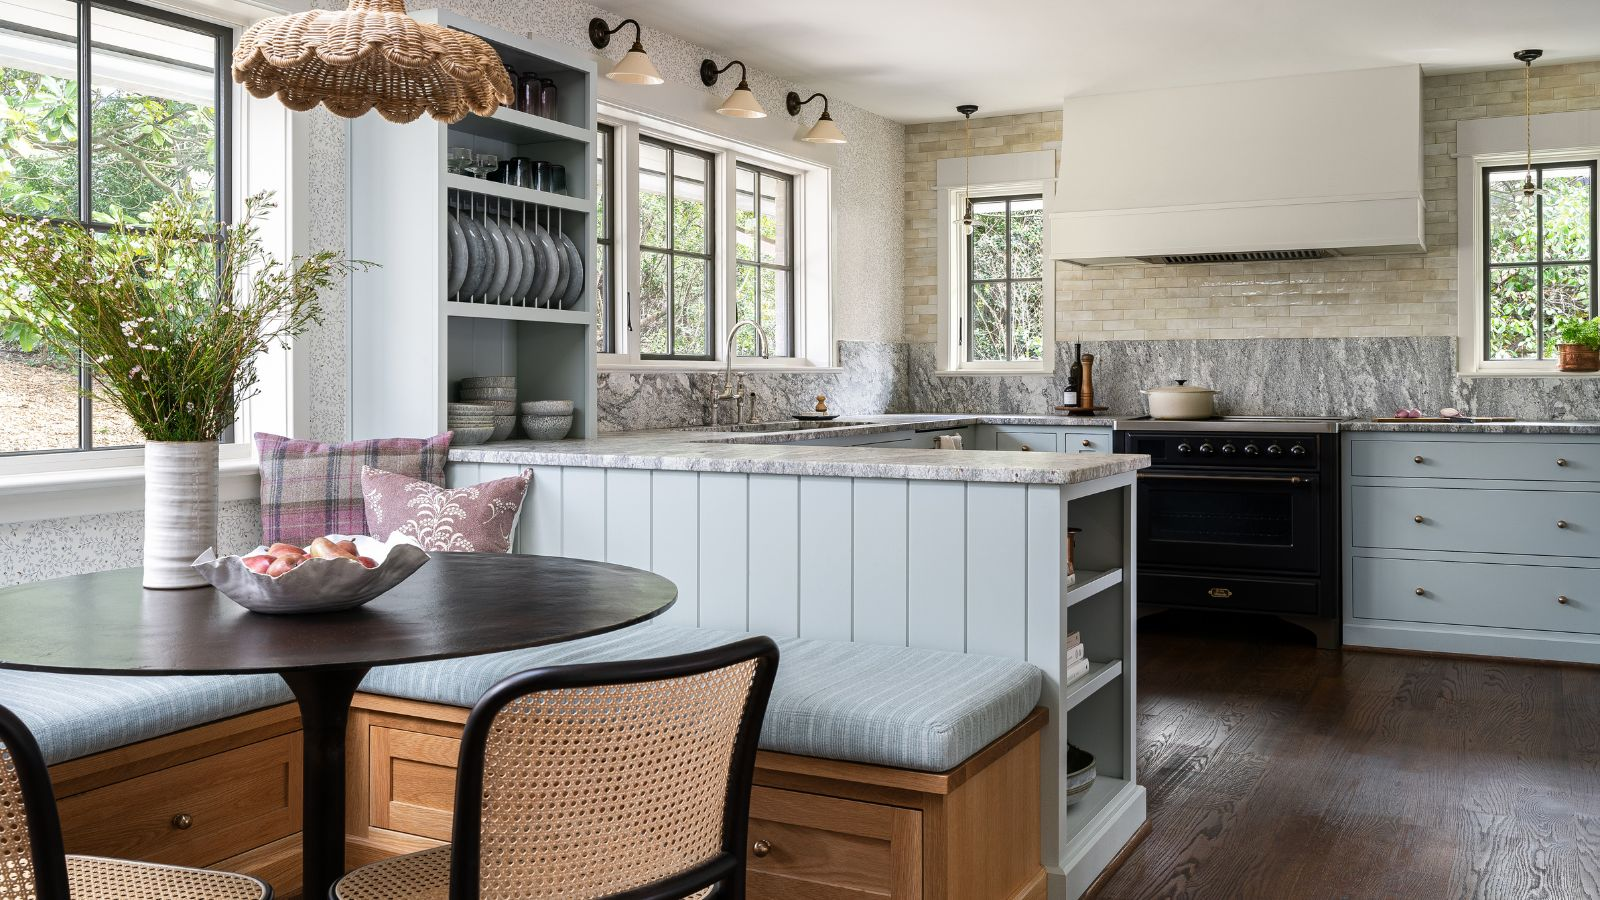
An island that morphs into a tiny banquette creates a conversation-starter in any kitchen. Asymmetry opens circulation, letting you keep a full-depth prep zone while tucking seating into the wider corner. A banquette provides comfortable seating in less depth than stools and unlocks hidden storage under the bench. Allow 24 to 27 inches per diner at the banquette and consider a rounded table edge to save knees .
6. Wraparound Bench Seating
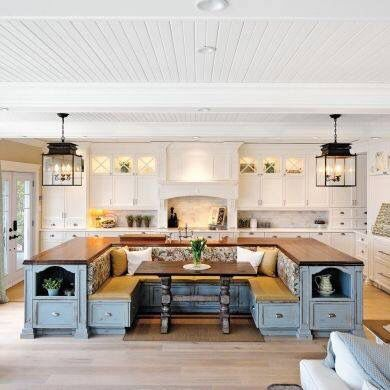
A wraparound bench turns your kitchen island into the spot everyone naturally gathers around. Instead of lining up stools in a row, you create a softer, more welcoming setup that feels closer to a cozy breakfast nook. Morning coffee becomes more relaxed, while casual dinners feel warm and connected. Plush cushions add comfort, and hidden storage under the bench gives you extra room for linens or serving pieces .
7. Built-in Banquette Island
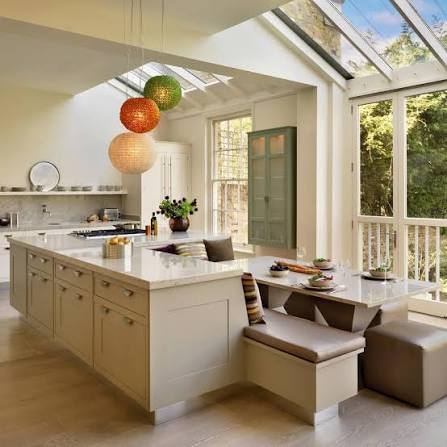
Built-in banquette seating gives your kitchen a rich custom feel while making daily meals more inviting. You get the function of a kitchen island dining table and the comfort of a cozy dining corner in one smart design. Soft upholstery warms up hard kitchen surfaces, which helps the room feel balanced and lived in. Family breakfasts become easier, and weeknight dinners feel less rushed when everyone has a comfortable place to sit .
8. Double-Sided Seating Island
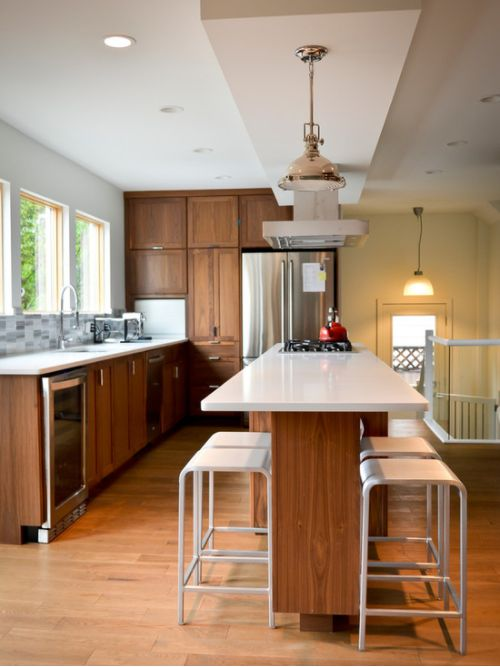
When you choose a double-sided kitchen island, your kitchen instantly feels more social. Guests can sit across from each other instead of facing one direction, creating better conversation and a more lively atmosphere. Large gatherings feel effortless because you have room for serving, prepping, and seating all in one place. Built-in shelving or hidden beverage storage can make the island even more useful .
9. Cozy Booth Style Kitchen Island Nook
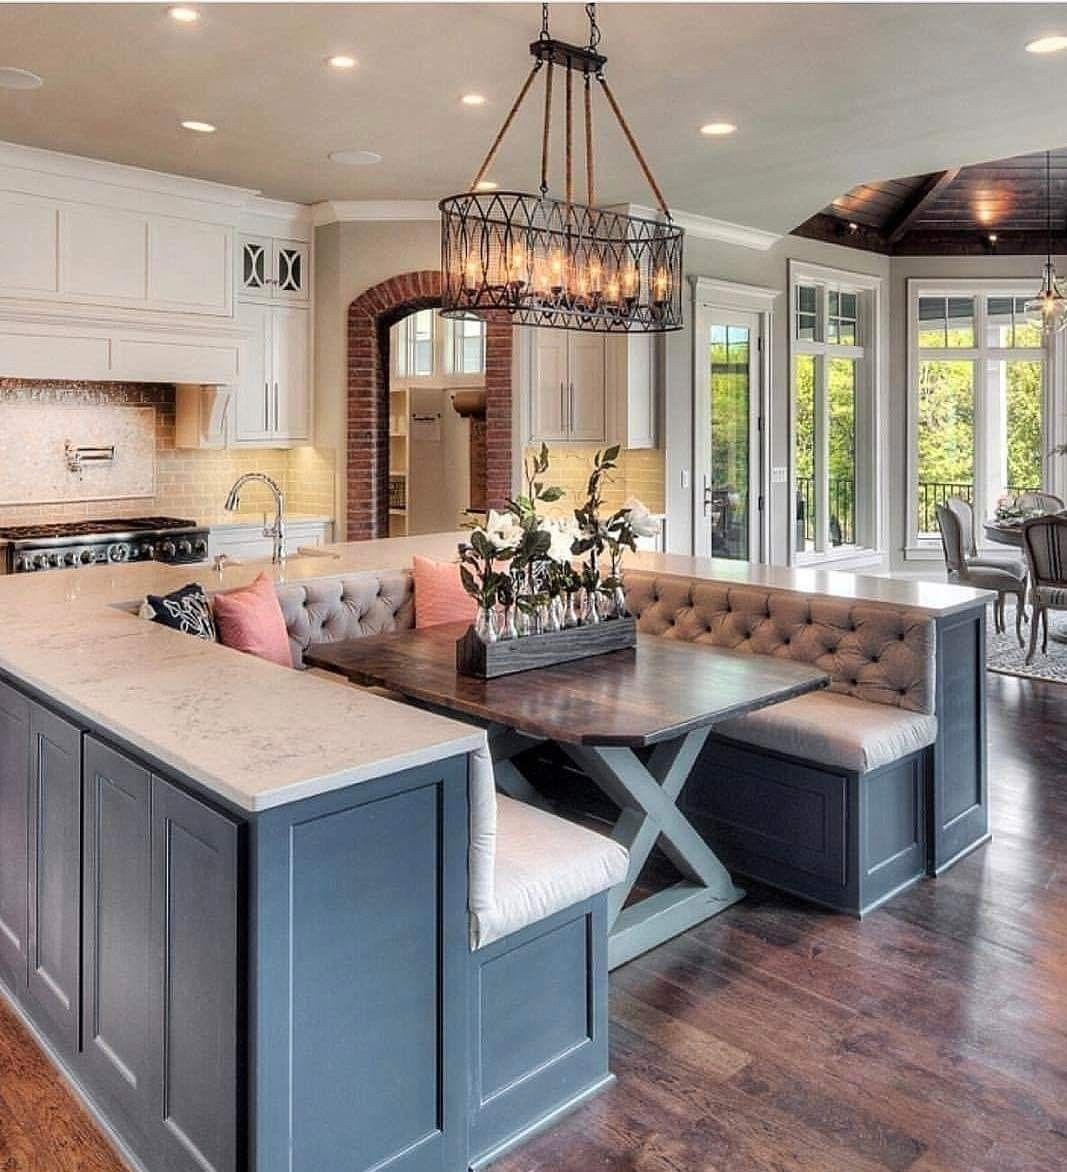
A booth-style nook adds charm you rarely see in standard kitchens. This intimate, relaxed setup feels wonderfully inviting for slow mornings or casual meals. Curved seating softens the overall look and helps your kitchen feel more custom. Cushioned benches offer more comfort than traditional stools, especially when you like to linger over coffee or conversation .
10. Small Space Island with Hidden Bench Seating
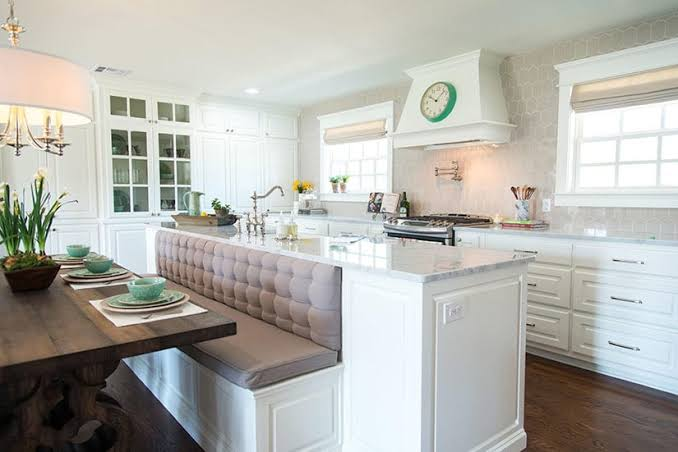
Small kitchens can still feel generous with smart design. A narrow island with hidden pull-out bench seating gives you flexibility without taking over the room. One moment, the bench stays tucked away for open floor space. Later, it slides out when you need extra seating for guests or family. This multifunction layout makes compact homes feel thoughtfully planned .
11. Farmhouse Island with Booth Seating
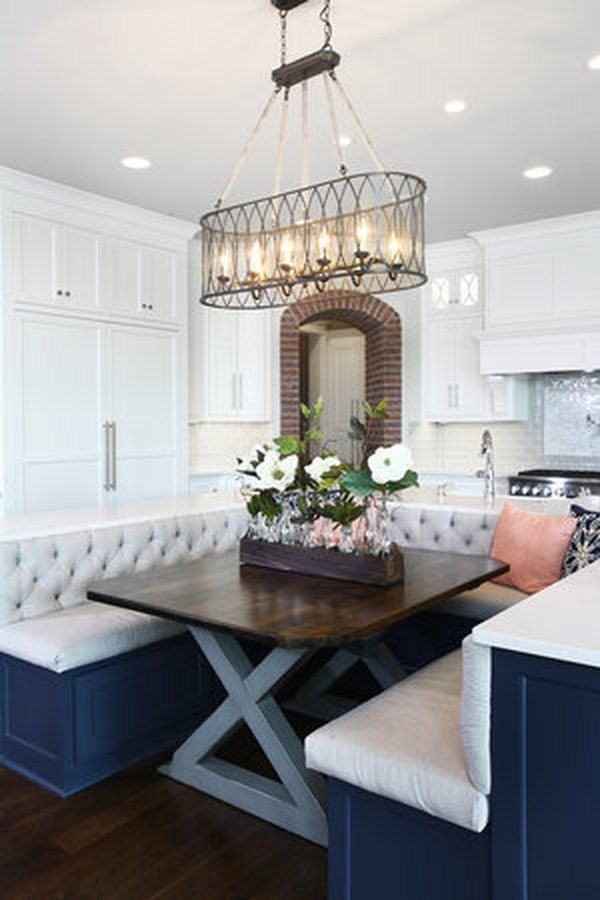
Farmhouse style feels especially welcoming with kitchen island booth seating. Instead of using standard stools, a built-in booth creates a cozy gathering zone that makes everyday meals feel more special. Soft cushions bring comfort, while painted wood finishes add timeless character. Large families will appreciate how this setup keeps everyone close, whether you are serving breakfast or helping with homework .
12. Square Gathering Island with Seating for Six
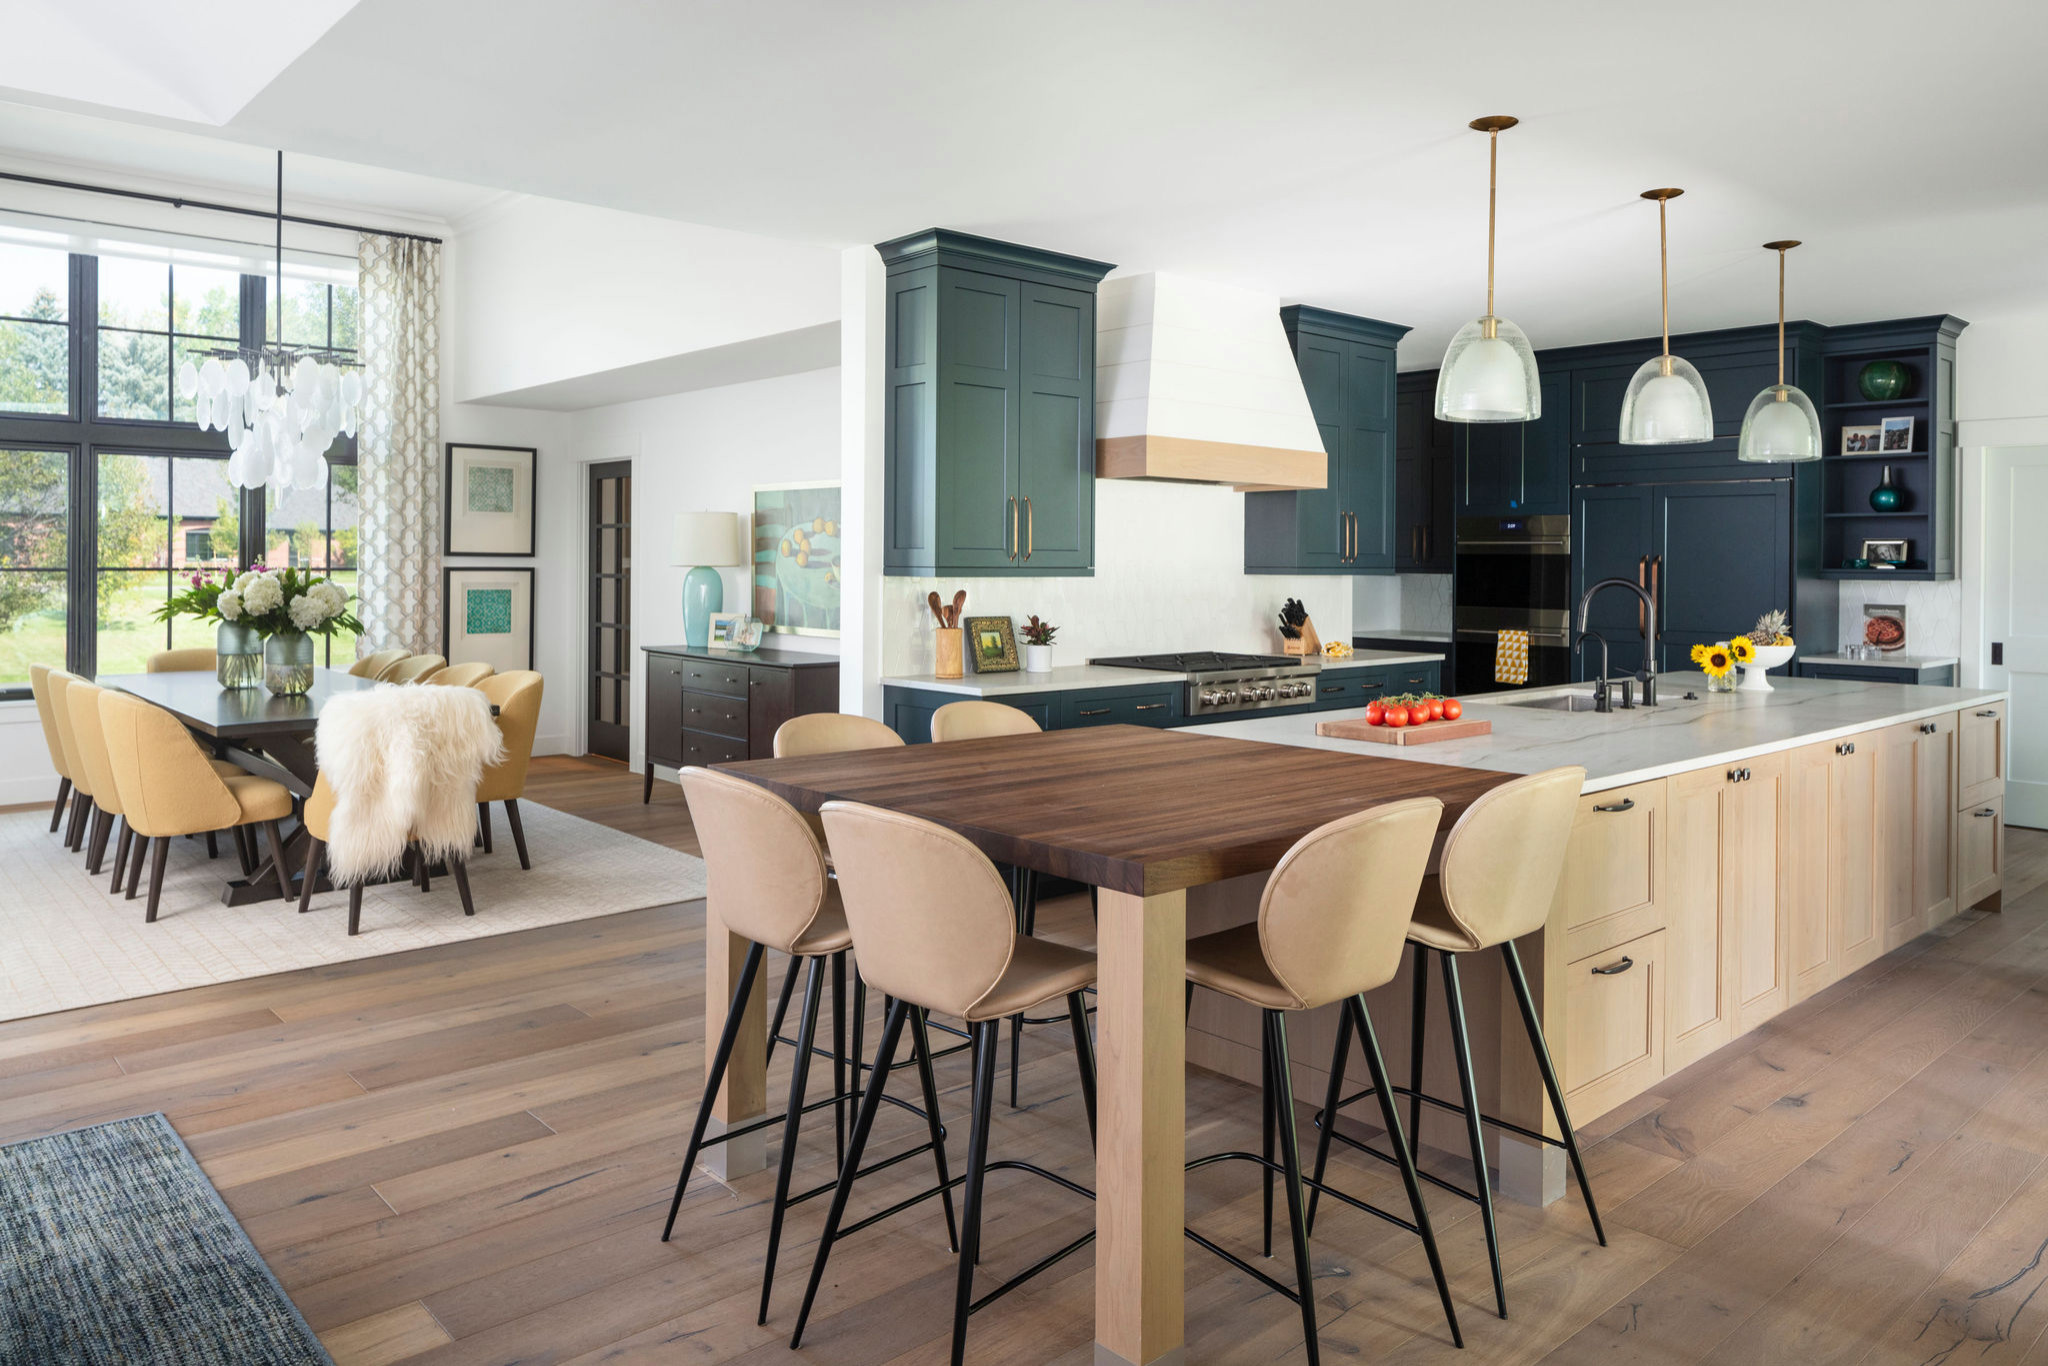
A square island changes how people gather in your kitchen. Because everyone faces inward, conversation feels natural, making this design especially useful for family dinners, entertaining, or weekend brunches. The wider shape also gives you generous prep space in the middle without sacrificing comfort around the edges. Upholstered swivel stools add flexibility and make long conversations easier on the body .
13. Half Island Half Dining Table Design
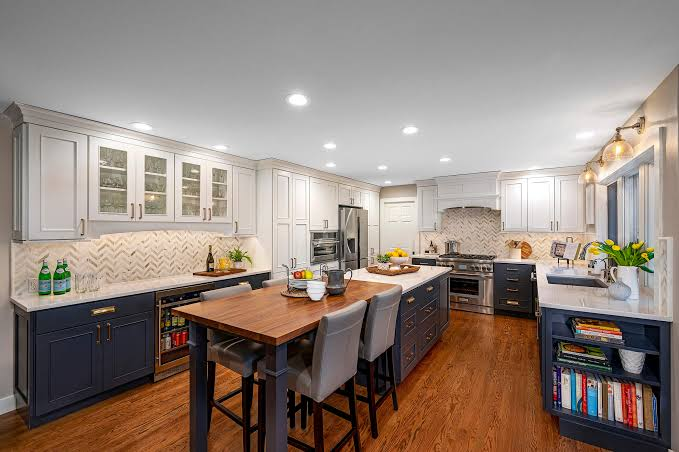
Combining prep space with dining space is one of the smartest ways to make your kitchen work harder. A half kitchen island half table layout gives you clear zones for cooking and gathering while keeping everything visually connected. One side stays practical for chopping, serving, and storage. The attached table section invites slower meals, casual work sessions, or relaxed coffee breaks .
14. Coastal Banquette Island Seating
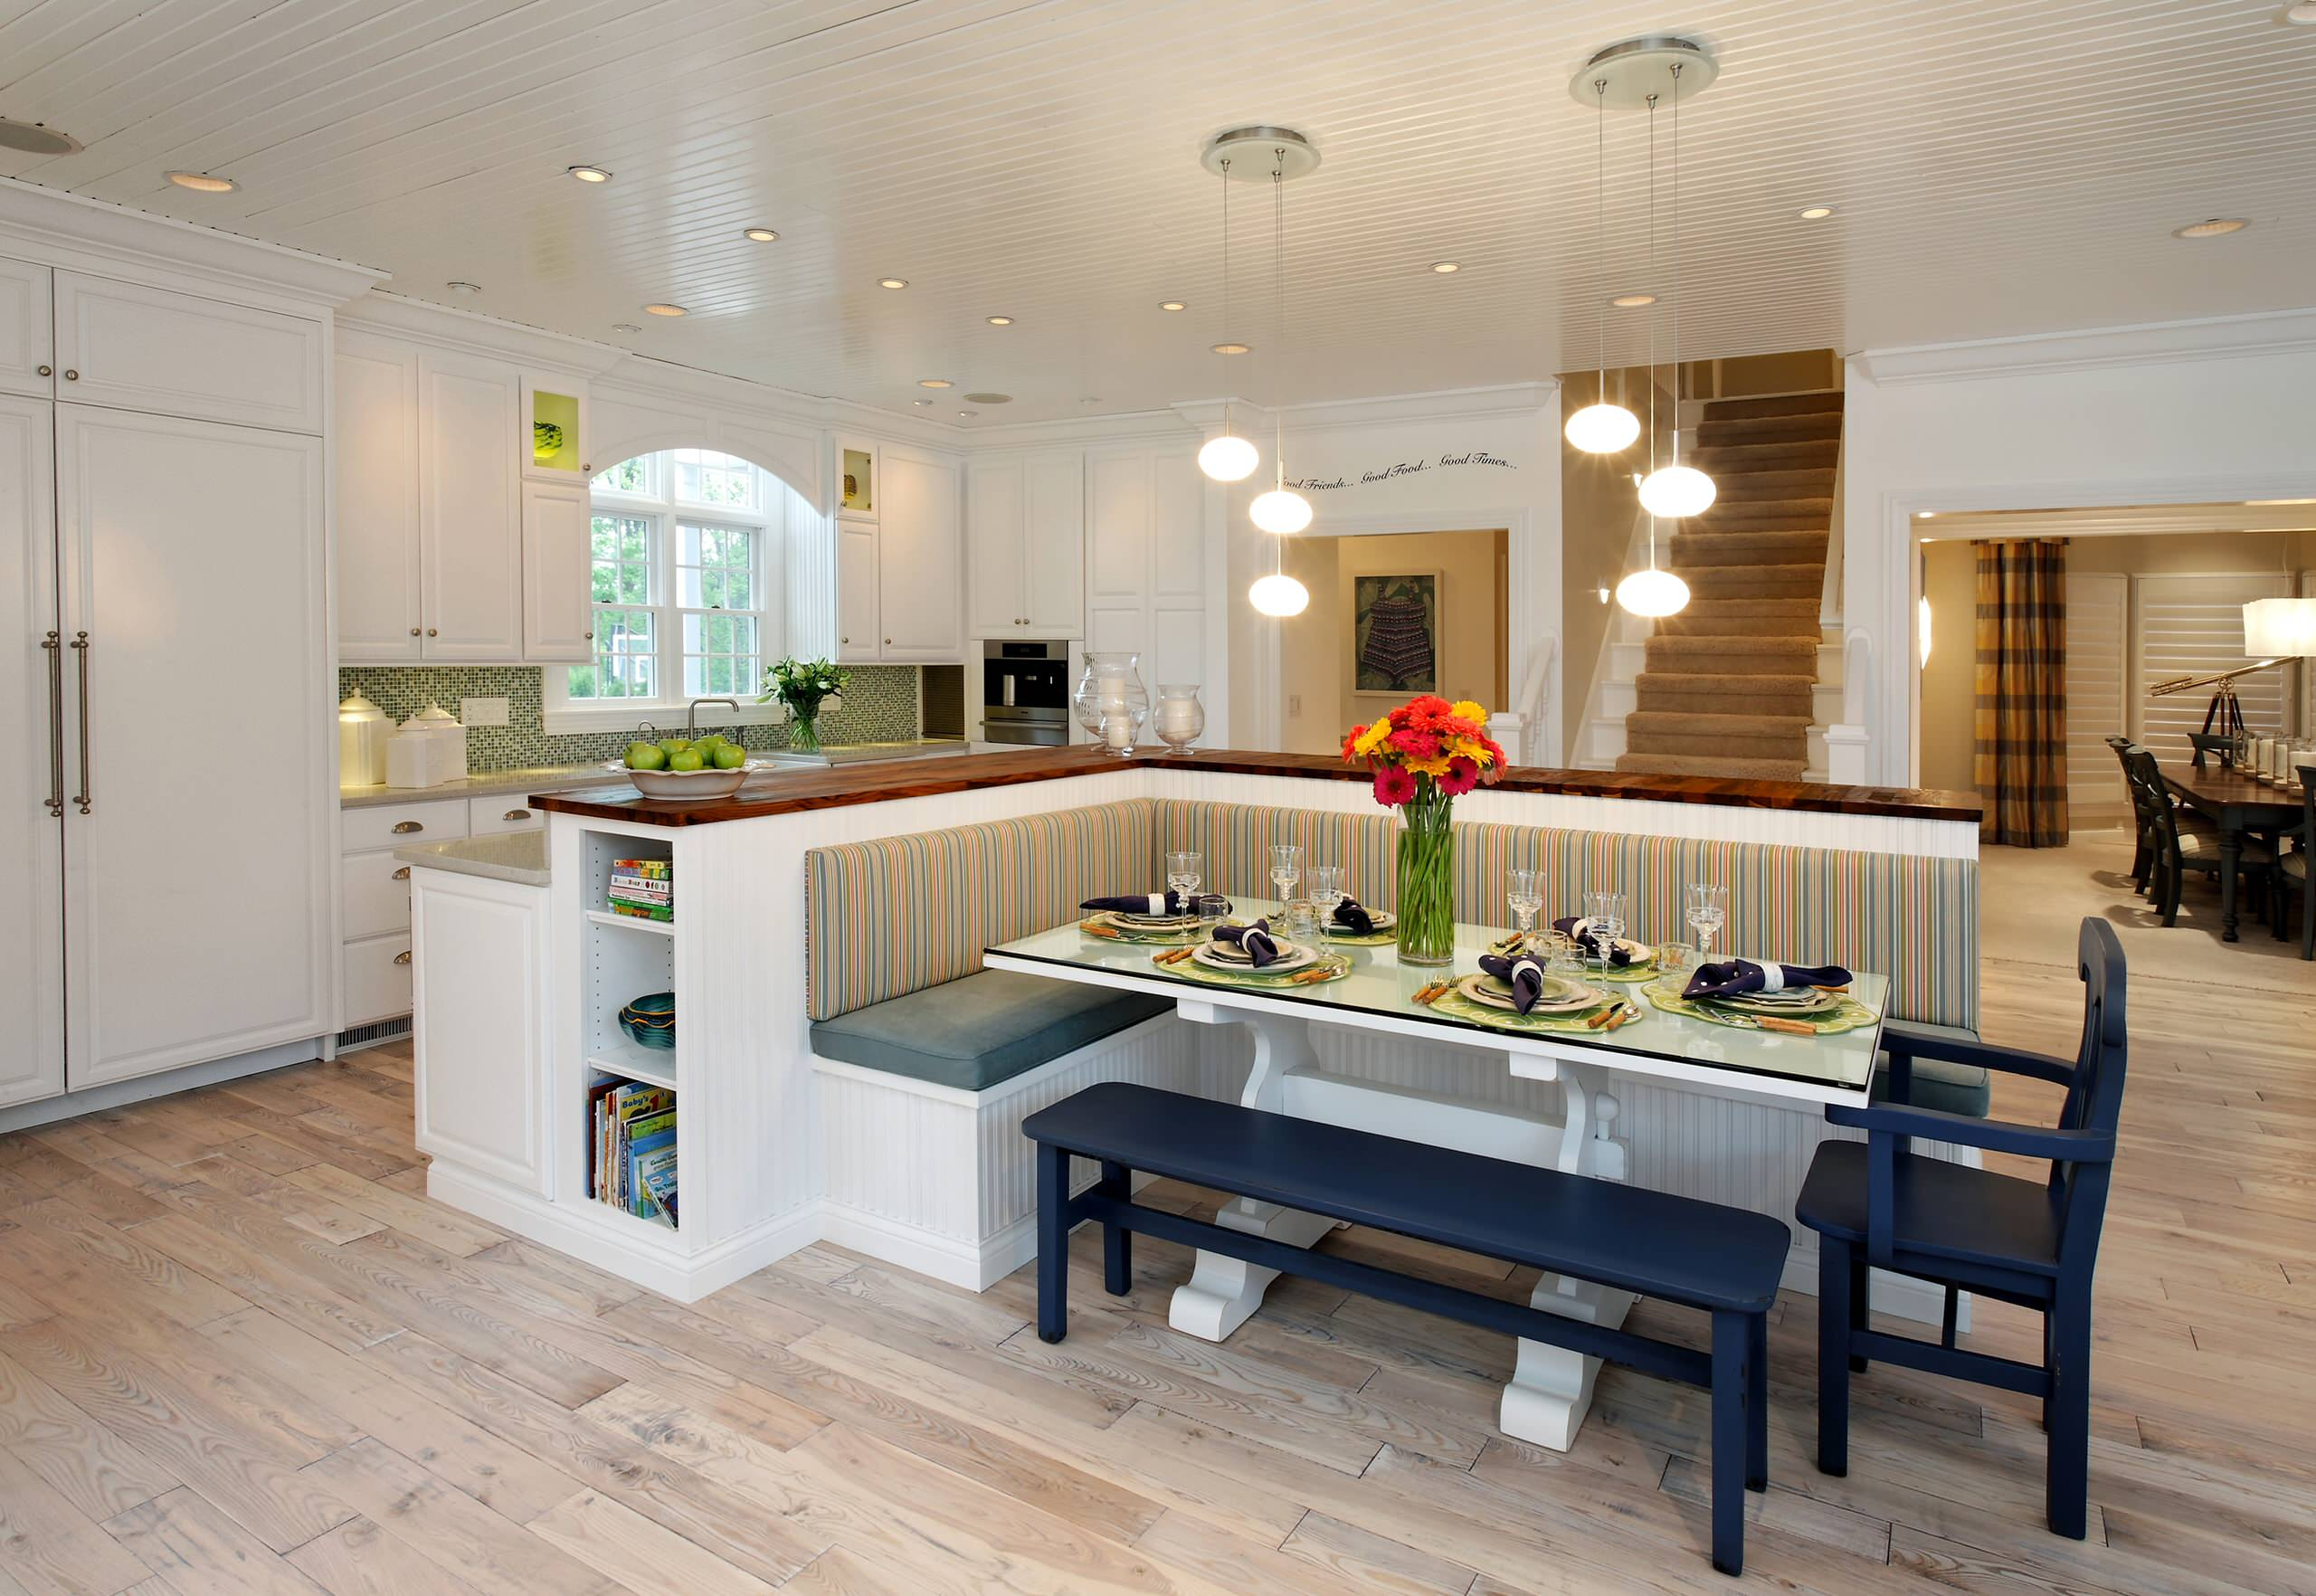
Coastal banquette seating brings easy elegance into your kitchen without trying too hard. Soft upholstery, pale wood tones, and airy colors make this style feel fresh, open, and calm. A kitchen island with built-in seating creates a cozy place for meals while still looking polished enough for entertaining. Gentle blues, sandy neutrals, and woven textures add warmth without making the room feel busy .
15. Curved Conversation Island with Soft Seating
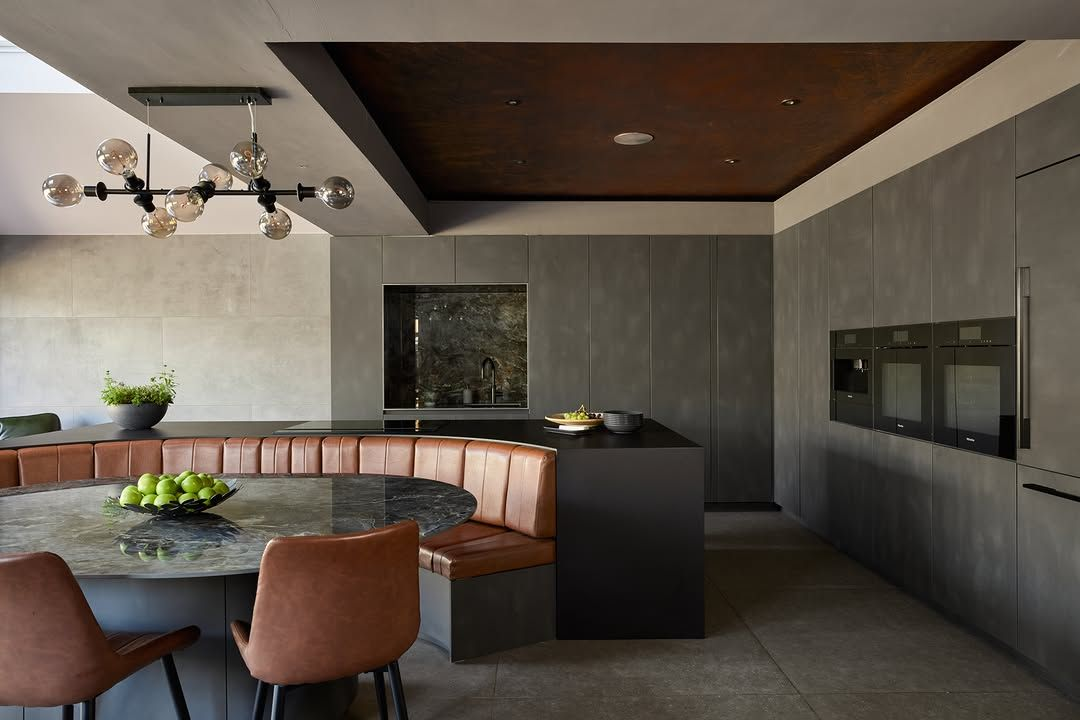
A curved island instantly makes your kitchen feel more welcoming. Straight lines can look sharp and modern, but soft curves create movement and encourage people to gather closer. Plush seating adds comfort that invites long conversations, lazy breakfasts, or evening drinks with friends. Rounded edges also help the room feel more open because nothing looks harsh or bulky .
16. Rustic Long Kitchen Island with Bench Seating
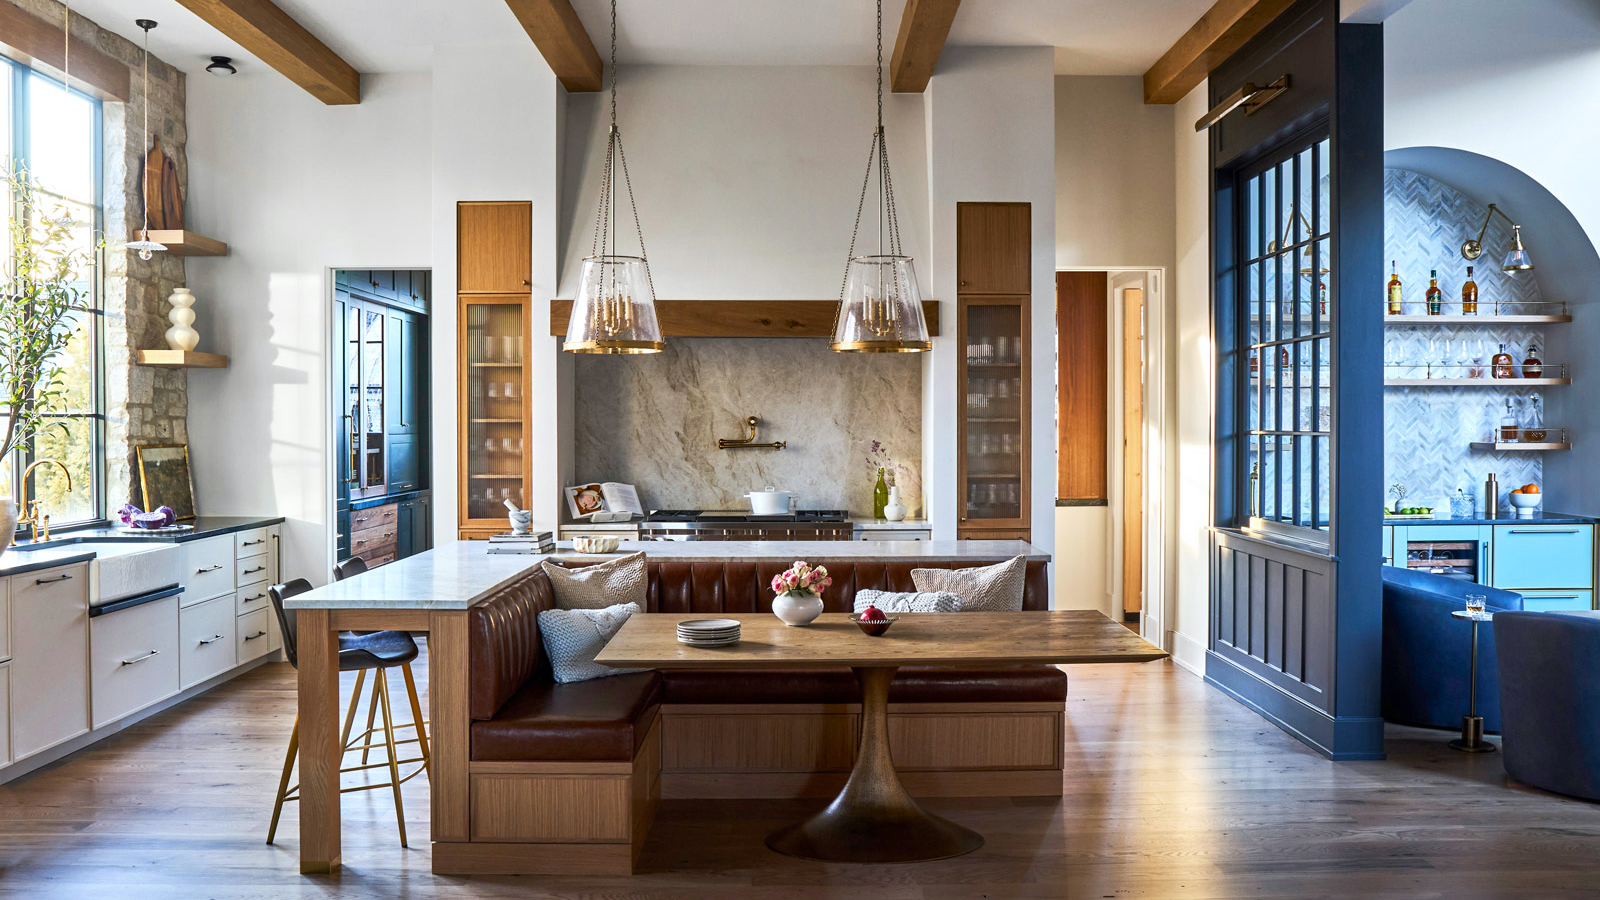
Long islands naturally become the center of family life, especially with built-in bench seating. This relaxed, generous design feels made for connection. Warm wood tones bring richness, while soft cushions make the bench comfortable enough for long meals or casual conversation. The extra length also gives you more prep space, which helps during busy cooking days or holiday gatherings .
17. Modern Rattan Stool Island
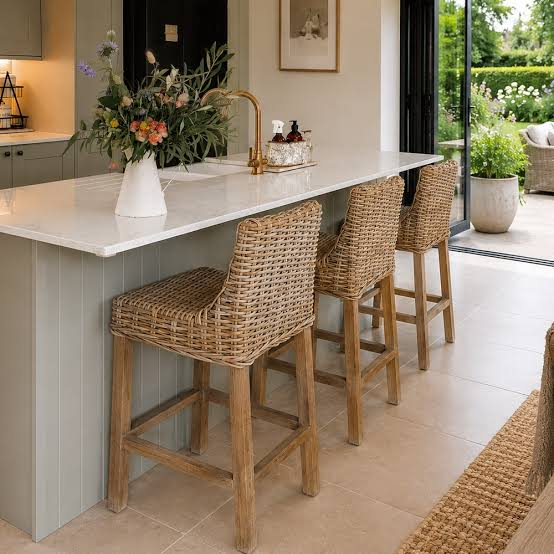
Rattan stools instantly make a modern kitchen island feel lighter and more relaxed. Their woven texture breaks up hard finishes like stone and cabinetry, helping the kitchen feel balanced and full of warmth. Casual dining becomes more inviting because the space feels approachable rather than formal. Natural materials also work beautifully with warm woods, creamy tones, and soft lighting .
Helpful Tips for Kitchen Island Seating
When planning kitchen island seating, consider the minimum size requirements. For counter-height seating, plan at least 24 inches width per stool and a 15-inch overhang for comfort. For tight spaces, 12 inches can work if you accept a more upright sit. Maintain 36 to 42 inches of clearance on circulation sides . Standard counter height is about 36 inches, paired with 24 to 26 inch stools. For bar height, choose 28 to 30 inch stools .
Think about how the island will be used. If you do a lot of food prep, consider a two-tier design that separates the prep area from the seating area. If you entertain frequently, a double-sided island or a design with wraparound seating creates a more social atmosphere. Mobile carts with drop leaves offer flexibility for renters or growing families .
Frequently Asked Questions
What is the minimum size for kitchen island with seating?
For counter-height seating, plan at least 24 inches width per stool and 15-inch overhang for comfort. Maintain 36 to 42 inches of clearance on circulation sides .
How high should a kitchen island be for stools?
Standard counter height is about 36 inches, paired with 24 to 26 inch stools. For bar height (around 42 inches), choose 28 to 30 inch stools .
Can I fit an island with seating in a small kitchen?
Yes, consider a narrow peninsula, a mobile cart with drop leaves, or an asymmetrical island end. Focus on circulation first; if the clearances work on paper, they are more likely to work in real life .
What is the best material for an island top?
Quartz is durable and low maintenance. For a warmer feel, sealed butcher block works well, and you can combine different materials for a custom look .
How do I add power to an island safely?
Use code-compliant pop-up outlets or side-mounted receptacles and confirm with a licensed electrician. Keep outlets off seating knee zones .
Conclusion
Kitchen island with seating ideas prove that the island can be so much more than just a prep surface. It can become the heart of your kitchen, a place where family and friends gather to cook, eat, and connect. From wraparound benches and built-in banquettes to mobile carts and asymmetrical designs, there is a solution for every kitchen size and style. The key is choosing a design that works with your space, your lifestyle, and your design aesthetic. With thoughtful planning, your kitchen island can become the most loved and used space in your home.